This area is of critical importance—not only for students, as it serves as the primary access point to the school building, but also for many residents and people working in the neighborhood.
The project aims to improve operational conditions, environmental safety, and the state of the landscaping, all while maintaining the existing usage patterns for every part of the site.
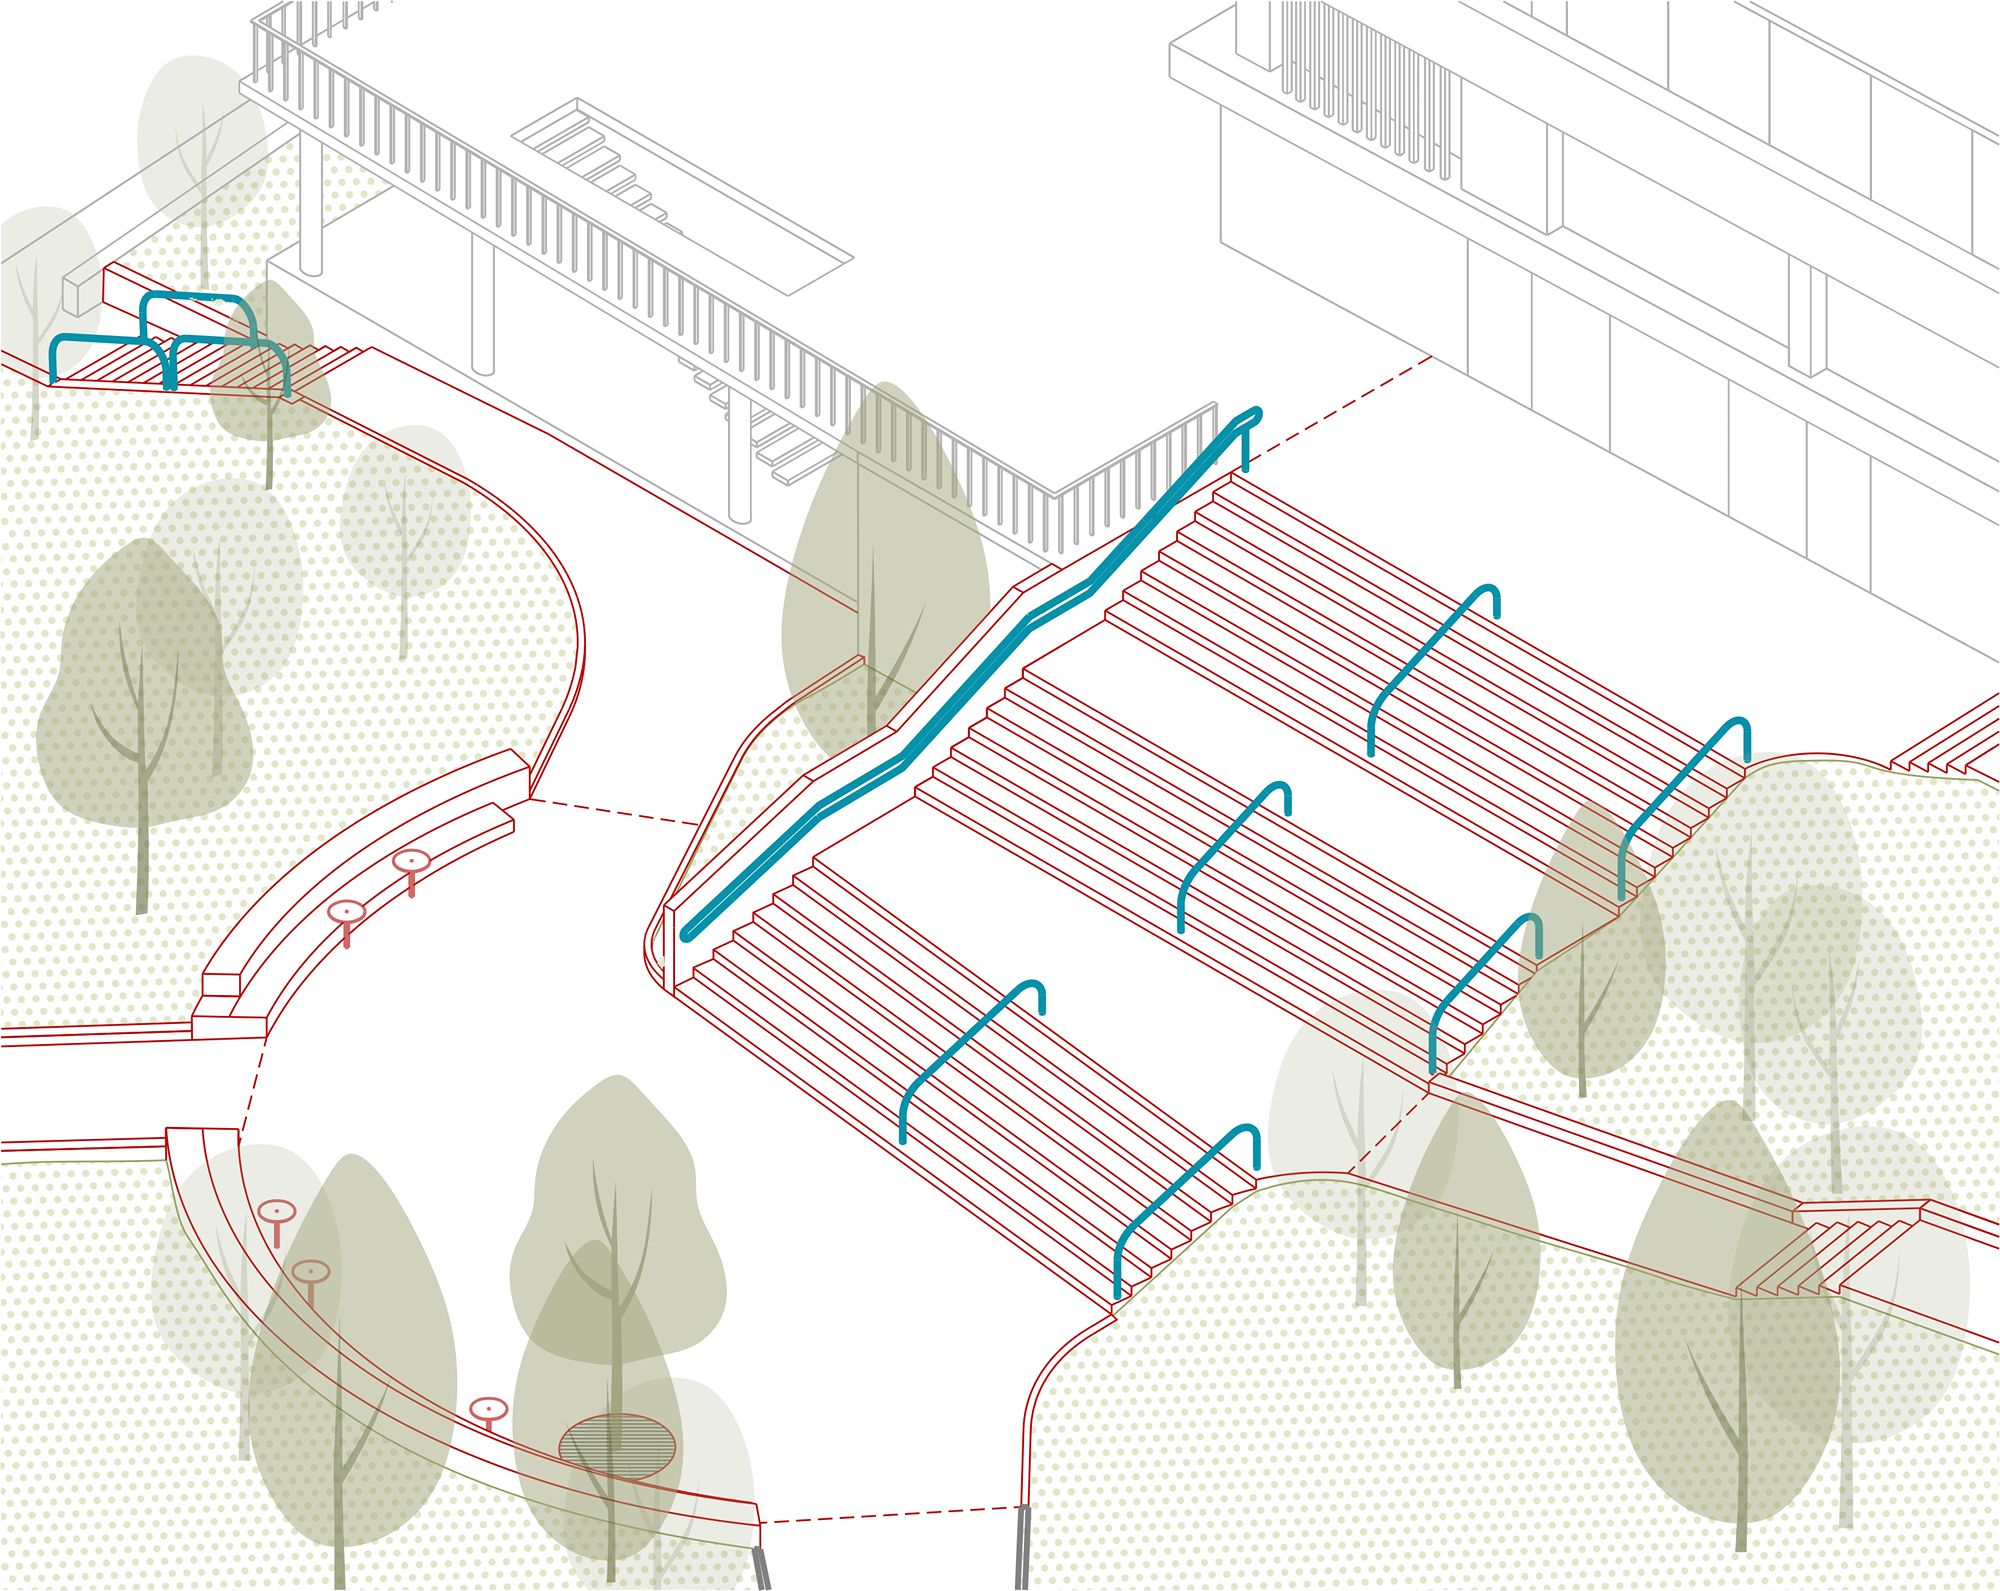
The current layout of the pathway network is largely preserved; however, the number of steps, gradients, and path widths are being optimized to accommodate more greenery and better manage pedestrian flow across different zones. The design also addresses an existing open space—a natural gathering point—which is being expanded and enhanced with the addition of tiered seating. This creates a dedicated waiting area for those picking up children and adds a new functional dimension to the park environment.
The design addresses safety and mobility-related railings, includes the replacement of grates over existing “English courtyards” (sunken light wells) and manhole covers, and provides for the repair of stone facade cladding in areas adjacent to the stairs. Furthermore, the lighting system is being expanded and diversified to ensure more uniform illumination, thereby enhancing safety during the early morning and late evening hours of the school day. The outcome of the intervention will be an improvement in the appearance and safety of the environment, the provision of a suitably dignified presence at the school entrance, and the reinforcement of the area’s status—recognized by local residents—as both a functional thoroughfare and a pleasant green space.


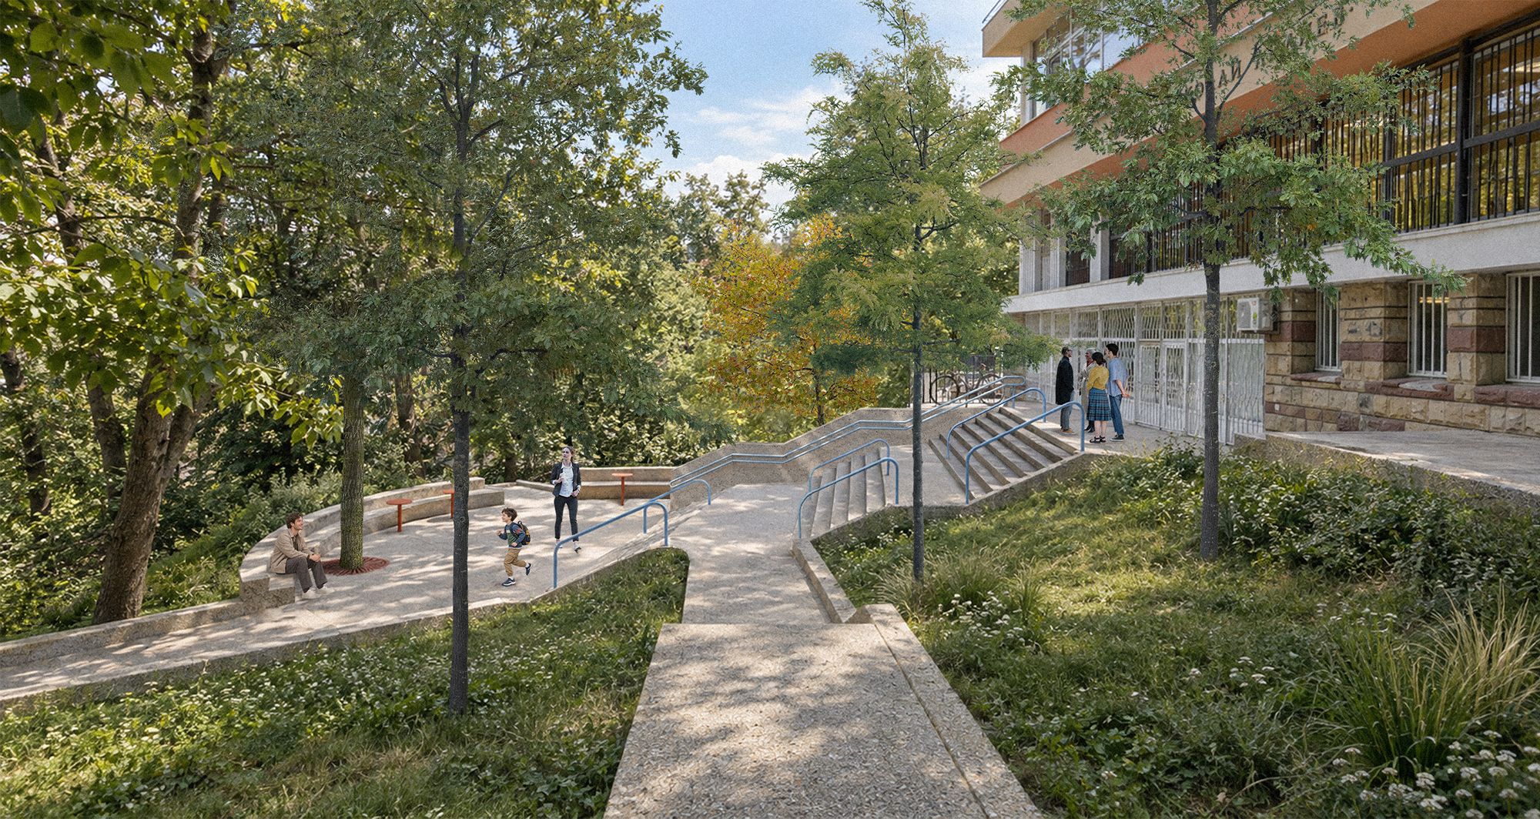
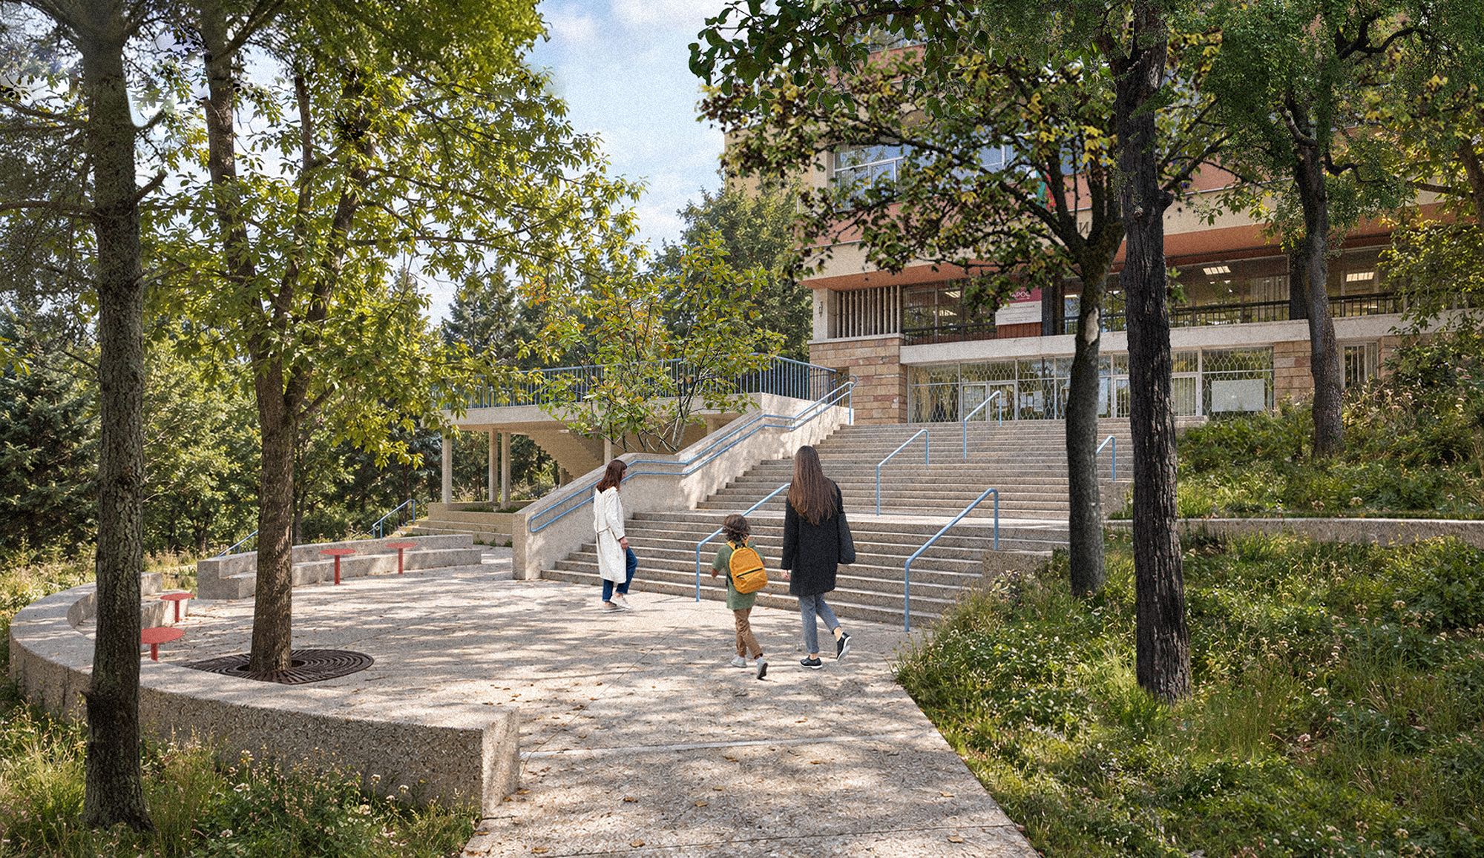
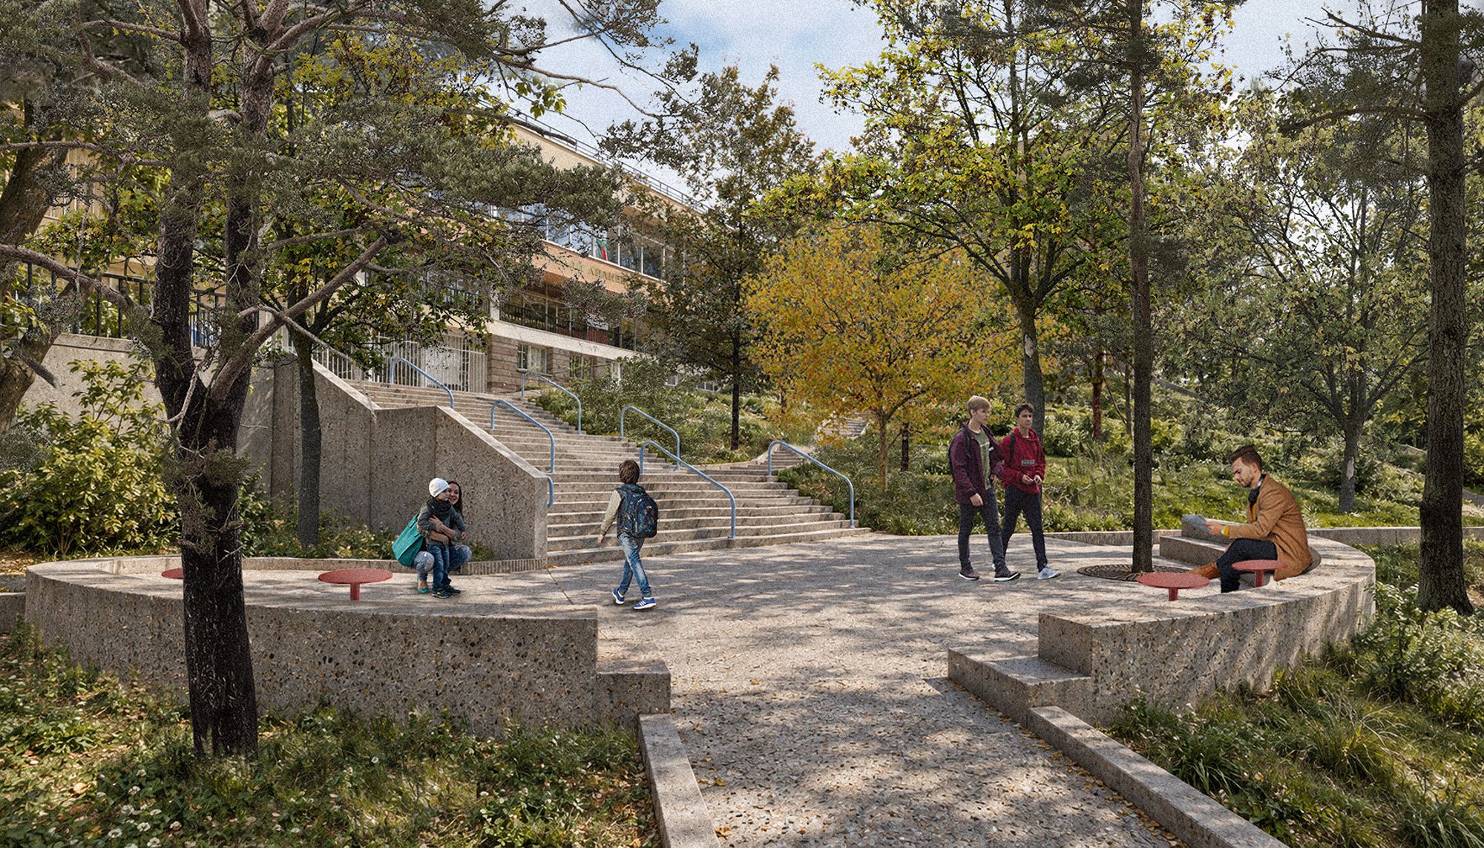
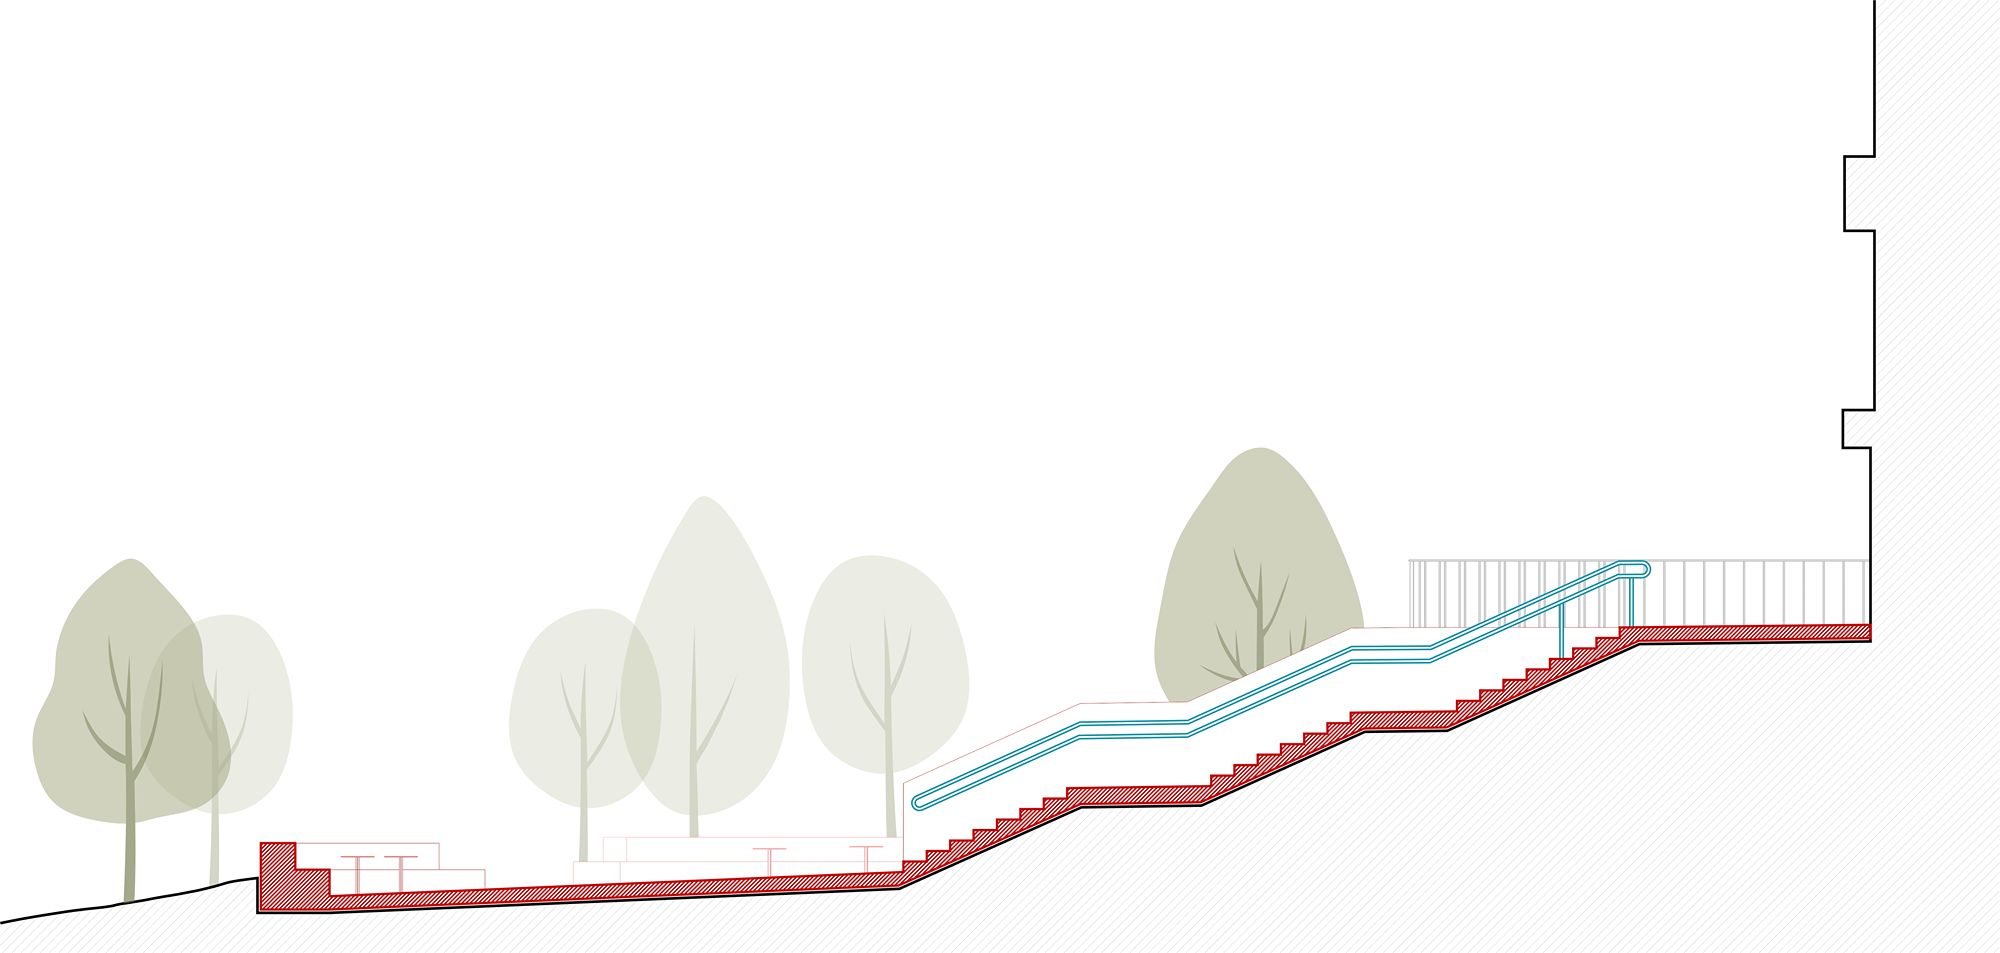
Redesign of the courtyard space in front of 122nd Primary School “Nikolay Liliev”
TYPOLOGY:
PUBLIC SPACE
LOCATION:
Sofia
COMPETITION YEAR:
2026